Active

1206 Buck Ridge Drive

Rocklin, CA

$ 1,400,000

5Beds
4Baths
3,538 ±Sq Ft
8,344 ft²Lot
Status: ActiveType: Single Family

Matterport / 360 Tour

Features

Property Details
  • 5 Bedrooms
  • 4 Full Baths
Remarks
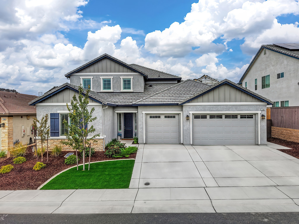
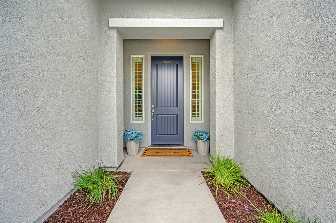
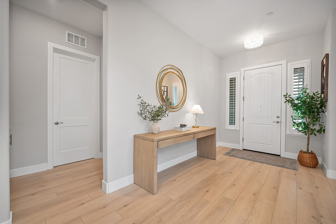
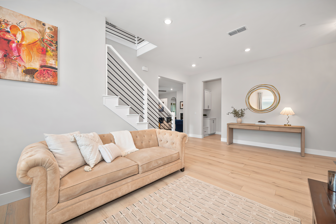
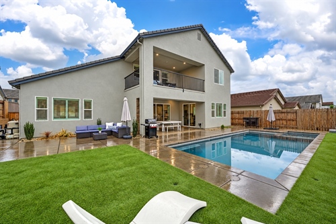
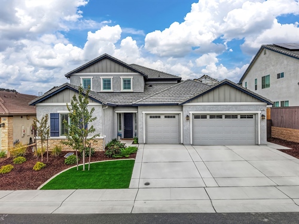
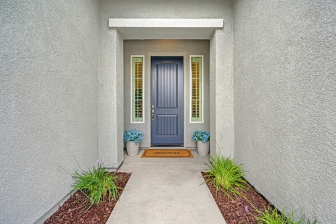
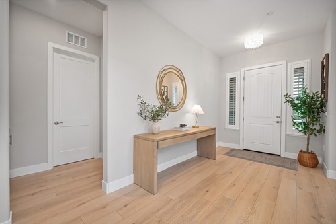
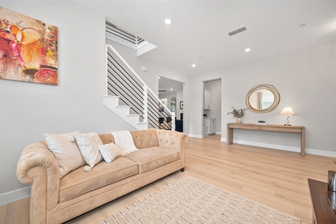
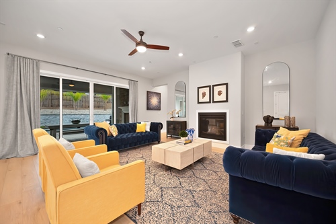
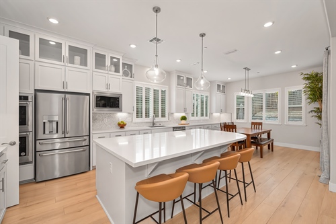
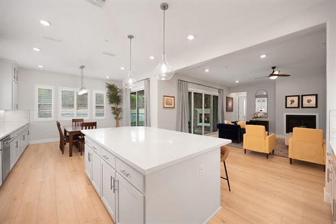
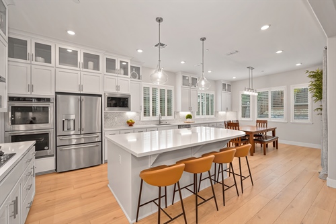
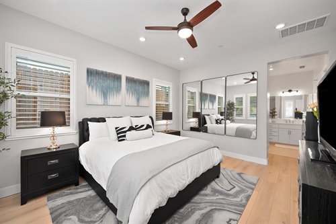
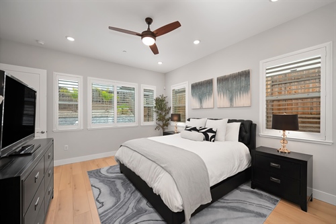
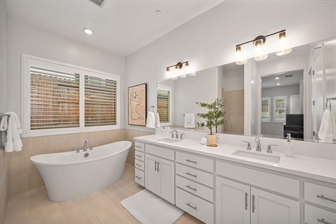
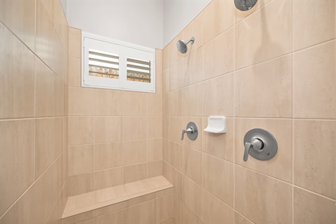
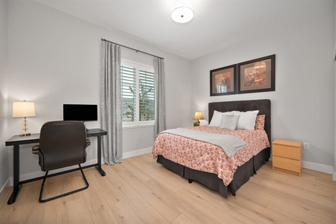
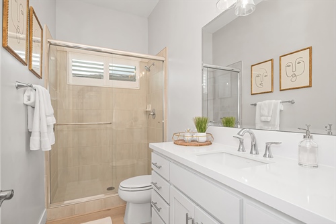
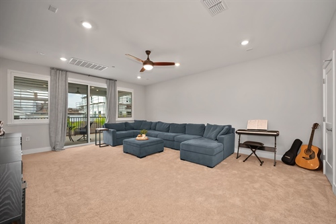
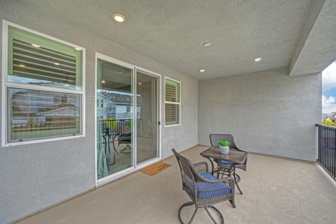
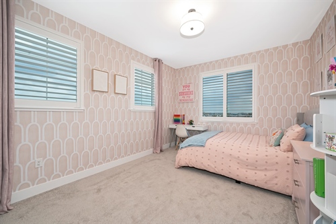
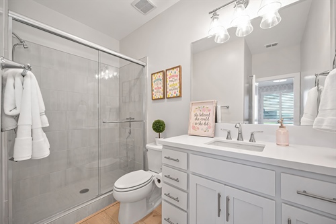
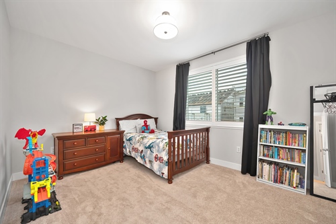
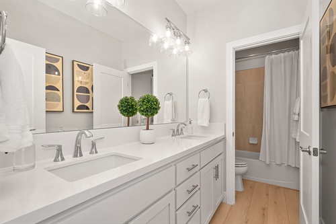
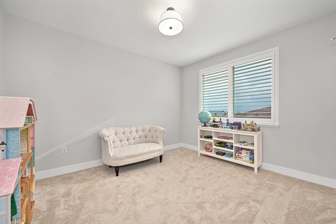
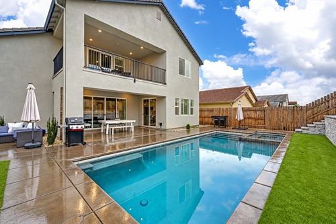
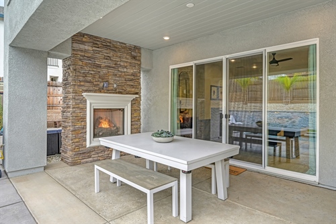
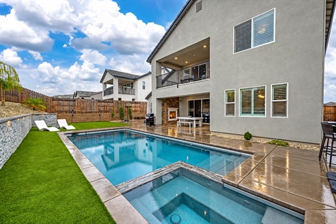
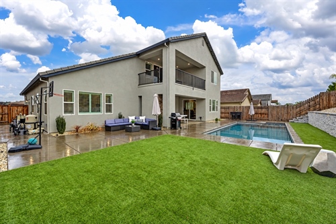
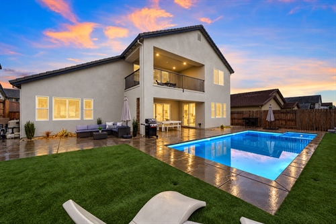
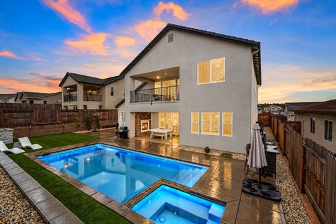
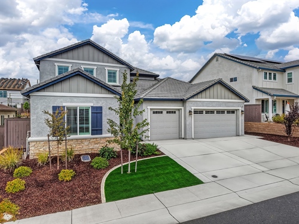
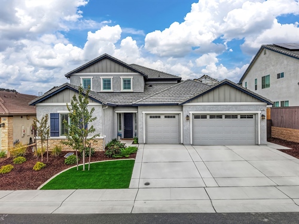
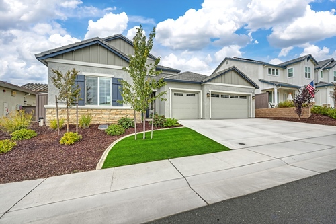
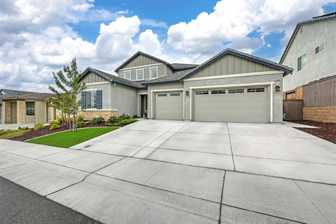
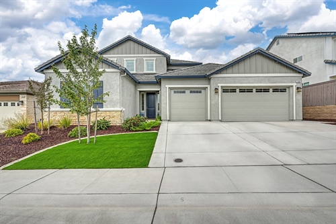
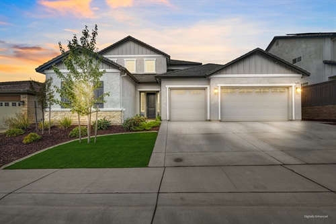
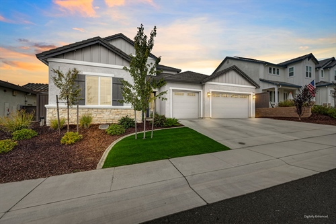
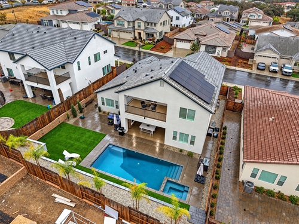
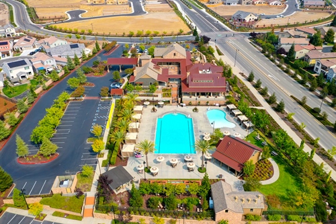
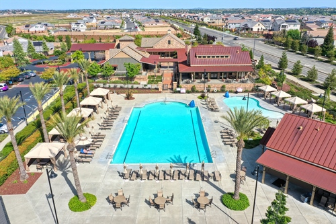
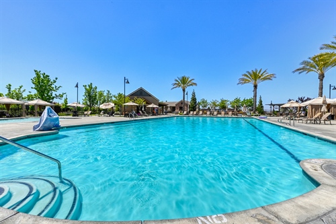
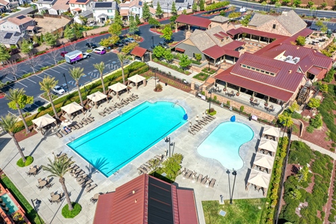
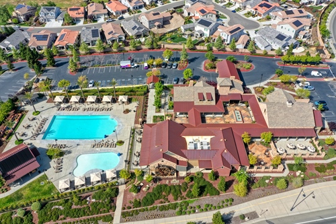
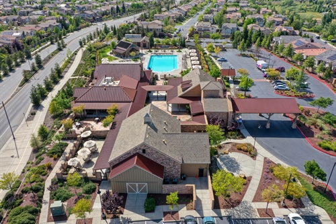
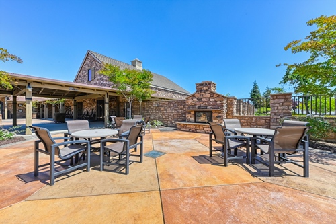
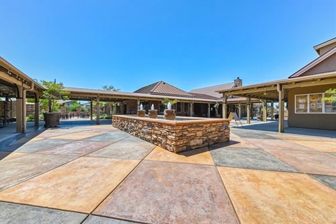
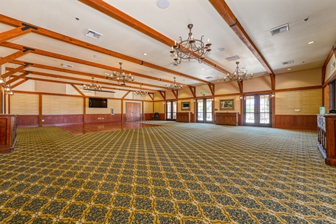
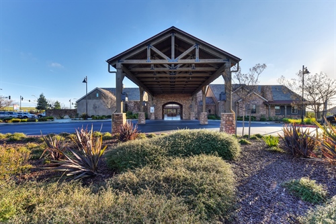
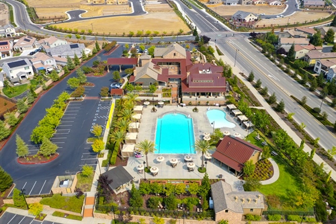
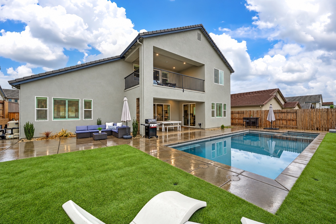
Experience luxury living in this stunning, better than new (built in 2024) 5 Bed/4 Bath 3,538 sq ft JMC home in sought after Whitney Ranch, where elevated finishes, over $285,000 in upgrades, a downstairs primary suite, huge loft with balcony, Jr. Suite, downstairs bed & full bath for guests, owned solar, 3-car wide garage & resort-style backyard w/ saltwater pool & spa create an exceptional setting for everyday living & unforgettable entertaining. Impressive curb appeal with stonework, shutters, camera doorbell, and artificial grass. Inviting entry and a formal living room with a chandelier. LVP flooring, plush carpet, 12” x 24” tile flooring, quartz countertops, Hunter Douglas plantation shutters, ceiling fans, upgraded lighting, 8’ doors, imperfect smooth walls with rounded edges, 5 ¼” baseboards, and surround sound pre-wire in the loft and great room. Popular great room with a gathering room with a cozy gas fireplace and double sliding glass doors to the backyard, a dining area with a beautiful chandelier, and another sliding glass door to the gorgeous backyard. Create gourmet meals in the stunning kitchen with upgraded KitchenAid stainless steel appliances, including a built-in cooktop and microwave, two ovens, and a stainless hood. Ample upgraded white shaker style cabinetry that extends all the way to the ceiling with glass fronts, soft close, roll-outs, and decorative hardware. Large island with counter seating, pendant lighting, under cabinet lights, decorative tile backsplash, and a large walk-in pantry. Spacious and private downstairs primary suite with a large walk-in closet with a mirrored door, cabinetry, and shelving. Relax from the day in the spa-like primary bathroom with a dual sink vanity, stand-alone soaking tub, and a dreamy walk-in shower with two showerheads, and a bench. Modern stair railing leads to a huge loft/game room with a large balcony for game nights. Jr. Suite with a walk-in closet and en suite bathroom with a shower with a glass door. Two more secondary bedrooms with walk-in closets and a secondary bathroom with a dual sink vanity and tub/shower combo w/ tile surround and upgraded showerhead. Two laundry rooms (one with a sink and cabinetry – one could also be an office). Plenty of storage space with a linen closet, coat closet. Mudroom with cabinetry. Host gatherings in the resort style backyard with a covered patio with a gas fireplace, and electrical for a TV, sparkling 7’ saltwater pool with a spa, multiple entertaining areas, artificial grass, beautiful stone retaining wall, palm trees, and drip system for a vegetable garden. Whole house fan, dual A/C system, tankless water heater, and alarm pre-wire. 3-car wide garage with EV charger, epoxy flooring, room for a second refrigerator, cabinetry, overhead storage racks, and bike racks. Enjoy the Whitney Ranch lifestyle with a clubhouse, two refreshing pools, fitness center, events and clubs, miles of walking/biking trails, as well as a multitude of parks, including Whitney Community Park that has a splash pad, huge play structure, and ball fields. Desirable schools including Whitney Ranch High School. Close to freeway access. Golfing, shopping, medical, and dining nearby. Two hours to Tahoe, the Bay Area, and the famous Napa Valley.
Features
  • Better Than New - Built in 2024
  • Elevated Finishes and Over $285,000 in Upgrades & Updates
  • Downstairs Primary Suite, Downstairs Bedroom & Full Bathroom, Formal Living Room & Jr. Suite
  • Resort Style Backyard w/ Saltwater Pool, Spa, and Covered Patio w/ Fireplace
  • 3-Car Wide Garage, Owned Solar, & Whole House Fan

About The Agent

Jim Betley

Jim Betley

(916) 343-1618

Contact MeVisit Website
Pricing Strategy AdvisorREALTOREqual Housing Opportunity

GUIDE Real Estate

1960 Blue Oaks Blvd. #180
Roseville, CA 95747

Request a Showing

For more information about 1206 Buck Ridge Drive,Rocklin, CA 95765, contact Jim Betley.


Mortgage Calculator

Estimated Monthly Payment

—

Principal & interest only. Does not include taxes, insurance, or HOA fees.

Payment estimator — 20% down ($1,120,000 financed)

30 Yr Fixed7.4%$7,739/mo
15 Yr Fixed6.7%$9,861/mo
5/1 ARM7.5%$7,847/mo

*Rates for October 2026. Information displayed is accurate as of the date of the latest update and is subject to change without notice. Loan pricing can only be locked through a home mortgage consultant. Other restrictions may apply. The Rate/APR and other terms may vary from those displayed based on the creditworthiness of the borrower, the type of dwelling, whether the borrower is self-employed, the location of the property and other factors. Please contact a lender in your area to determine what rates you qualify for.

**Rates calculated from national averages.  To determine rates in your area please contact your local lender.
Location

1206 Buck Ridge Drive,Rocklin, CA 95765

Property Photo